

Listing Courtesy of:  YES MLS / Listed By: Tanya Kachmar, Century 21 Homestar - Contact: ustrk55@gmail.com, 440-212-2390
 YES MLS / Listed By: Tanya Kachmar, Century 21 Homestar - Contact: ustrk55@gmail.com, 440-212-2390
 1281 Township Road 653 Ashland, OH 44805
Active (46 Days)
$1,200,000 (USD)
Description
MLS #:
5242572
5242572
Taxes
$6,298(2025)
$6,298(2025)
Lot Size
7.94 acres
7.94 acres
Type
Single-Family Home
Single-Family Home
Year Built
1992
1992
Style
Cape Cod, A-Frame
Cape Cod, A-Frame
Views
Trees/Woods
Trees/Woods
School District
Ashland Csd - 301
Ashland Csd - 301
County
Ashland County
Ashland County
Listed By
Tanya Kachmar, Century 21 Homestar, Contact: ustrk55@gmail.com, 440-212-2390
Source
YES MLS
Last checked Oct 20 2026 at 1:00 PM GMT+0000
YES MLS
Last checked Oct 20 2026 at 1:00 PM GMT+0000
Bathroom Details
- Full Bathrooms: 3
- Half Bathrooms: 2
Interior Features
- Refrigerator
- Dryer
- Dishwasher
- Microwave
- Water Softener
- Cooktop
- Built-In Oven
- Ceiling Fan(s)
- Entrance Foyer
- Walk-In Closet(s)
- Laundry: Main Level
- Storage
- Granite Counters
- Open Floorplan
- Chandelier
- High Ceilings
- Vaulted Ceiling(s)
- Bar
- Pantry
- Laundry: Laundry Tub
- Laundry: Sink
- Windows: Skylight(s)
- Breakfast Bar
- Cathedral Ceiling(s)
- Wet Bar
Lot Information
- Landscaped
- Many Trees
Property Features
- Fireplace: 1
Heating and Cooling
- Forced Air
- Propane
- Central Air
Basement Information
- Full
- Finished
- Walk-Out Access
- Storage Space
- Daylight
Exterior Features
- Roof: Asphalt
- Roof: Fiberglass
- Roof: Shingle
Utility Information
- Utilities: Water Source: Well
- Sewer: Septic Tank
Parking
- Detached
- Garage
Living Area
- 6,090 sqft
Additional Information: Homestar | ustrk55@gmail.com, 440-212-2390
Location
Estimated Monthly Mortgage Payment
*Based on Fixed Interest Rate withe a 30 year term, principal and interest only
Listing price
Down payment
%
Interest rate
%Mortgage calculator estimates are provided by C21 HomeStar and are intended for information use only. Your payments may be higher or lower and all loans are subject to credit approval.
Disclaimer: Copyright 2026 YES MLS. All rights reserved. This information is deemed reliable, but not guaranteed. The information being provided is for consumers’ personal, non-commercial use and may not be used for any purpose other than to identify prospective properties consumers may be interested in purchasing. Data last updated 10/20/26 06:00


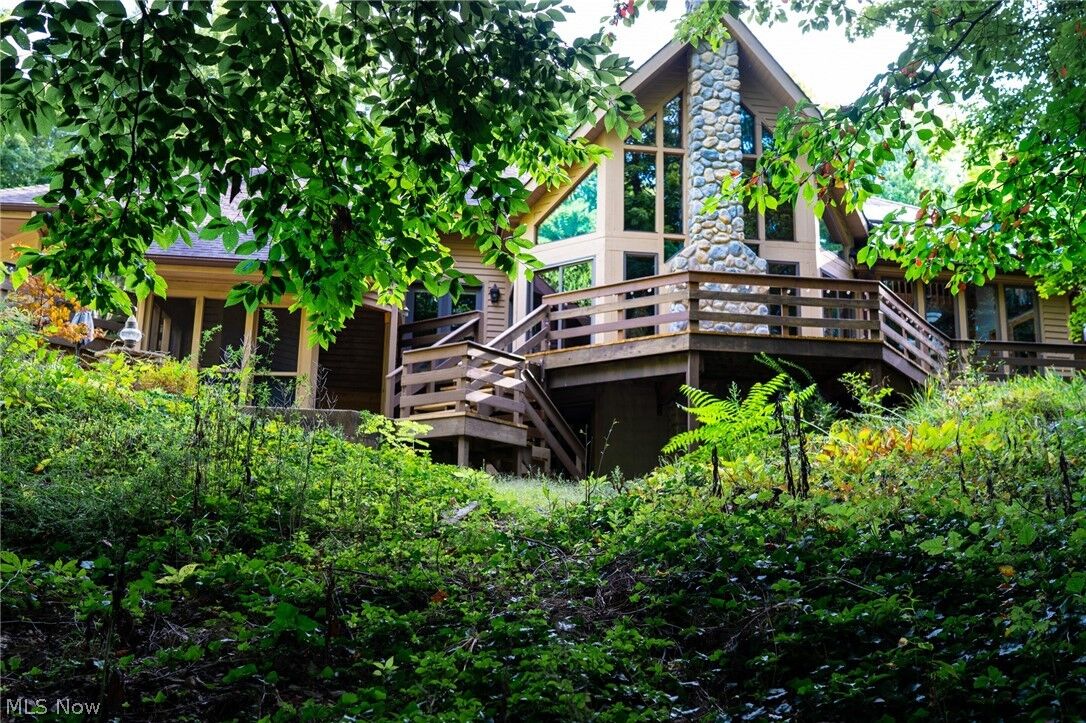
Discover a remarkable private retreat set on 8 secluded acres, offering more than 5,000 square feet of beautifully designed living space. Surrounded by nature and complete privacy, this exceptional property blends refined luxury with the warmth and character of a sophisticated retreat. Very close to Mohican state park.
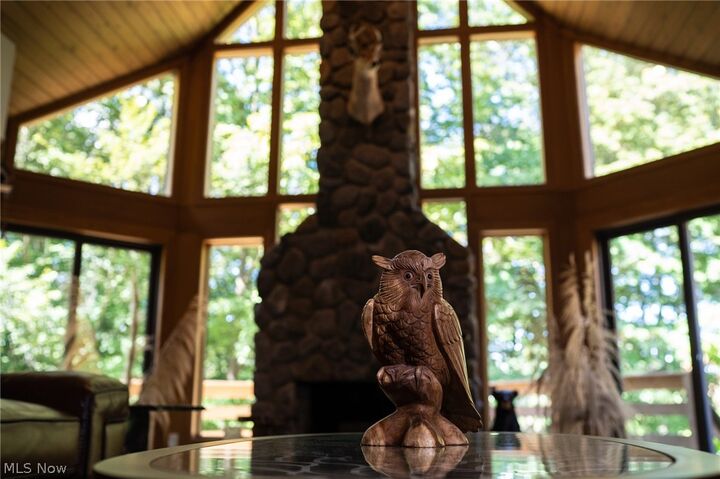
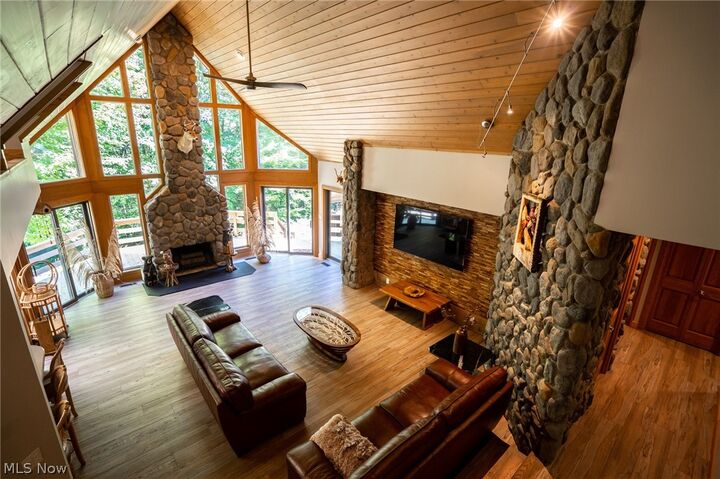
The modern, open, and expansive interior showcases an elegant combination of granite, limestone, and natural cedar, creating a timeless atmosphere that is both luxurious and inviting.
The finished lower level is designed with entertaining in mind, featuring an impressive recreation area, dedicated dining space, and a stylish bar---providing the perfect setting for memorable gatherings with family and friends.
Outdoors, the property offers an exceptional private entertainment experience. Enjoy the hot tub, relax beneath the gazebo or pergola and gather around the expansive outdoor living spaces featuring a large patio, deck, and outdoor kitchen. Additional highlights is a 3 car outbuilding with water, heat, and storage.
Every detail has been thoughtfully designed to offer the ultimate balance of relaxation, privacy, and entertainment. Information provided is believed to be accurate but is not guaranteed.