

Listing Courtesy of:  YES MLS / Listed By: Catrina Covino, Century 21 Homestar - Contact: Catrinacovino@hotmail.com, 260-417-9254
 YES MLS / Listed By: Catrina Covino, Century 21 Homestar - Contact: Catrinacovino@hotmail.com, 260-417-9254
 13037 Stratford Trail Chesterland, OH 44026
Active (48 Days)
$334,900 (USD)
Description
MLS #:
5242133
5242133
Taxes
$3,523(2025)
$3,523(2025)
Lot Size
1.14 acres
1.14 acres
Type
Single-Family Home
Single-Family Home
Year Built
1965
1965
Style
Split-Level, Contemporary
Split-Level, Contemporary
Views
Creek/Stream
Creek/Stream
School District
West Geauga Lsd - 2807
West Geauga Lsd - 2807
County
Geauga County
Geauga County
Listed By
Catrina Covino, Century 21 Homestar, Contact: Catrinacovino@hotmail.com, 260-417-9254
Source
YES MLS
Last checked Oct 20 2026 at 8:01 PM GMT+0000
YES MLS
Last checked Oct 20 2026 at 8:01 PM GMT+0000
Bathroom Details
- Full Bathrooms: 2
Interior Features
- Range
- Refrigerator
- Dryer
- Dishwasher
- Water Softener
- Ceiling Fan(s)
- Laundry: In Basement
- Eat-In Kitchen
- Open Floorplan
- High Ceilings
- Laminate Counters
- Pantry
- Bookcases
- Windows: Screens
- Cathedral Ceiling(s)
- Windows: Shutters
- Beamed Ceilings
- Windows: Display Window(s)
Lot Information
- Stream/Creek
- Spring
- Back Yard
- Front Yard
- Rectangular Lot
- Many Trees
- Gentle Sloping
Property Features
- Fireplace: 1
- Fireplace: Wood Burning
- Fireplace: Family Room
- Foundation: Permanent
- Foundation: Block
Heating and Cooling
- Baseboard
- Hot Water
- Steam
- Wall Unit(s)
- Attic Fan
- Ceiling Fan(s)
Basement Information
- Unfinished
- Partial
- Sump Pump
- Crawl Space
Exterior Features
- Roof: Asphalt
- Roof: Fiberglass
Utility Information
- Utilities: Water Source: Well
- Sewer: Septic Tank
- Energy: Insulation
Parking
- Garage
- Attached
- Concrete
- Asphalt
Stories
- 3
Living Area
- 2,890 sqft
Additional Information: Homestar | Catrinacovino@hotmail.com, 260-417-9254
Location
Estimated Monthly Mortgage Payment
*Based on Fixed Interest Rate withe a 30 year term, principal and interest only
Listing price
Down payment
%
Interest rate
%Mortgage calculator estimates are provided by C21 HomeStar and are intended for information use only. Your payments may be higher or lower and all loans are subject to credit approval.
Disclaimer: Copyright 2026 YES MLS. All rights reserved. This information is deemed reliable, but not guaranteed. The information being provided is for consumers’ personal, non-commercial use and may not be used for any purpose other than to identify prospective properties consumers may be interested in purchasing. Data last updated 10/20/26 13:01


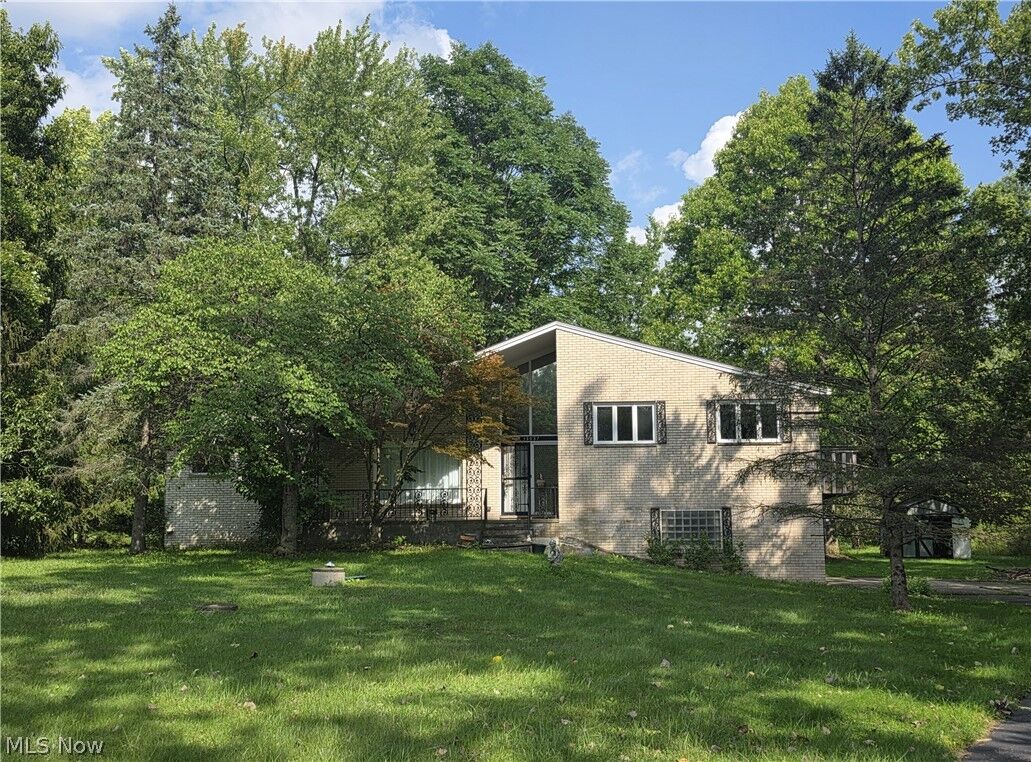
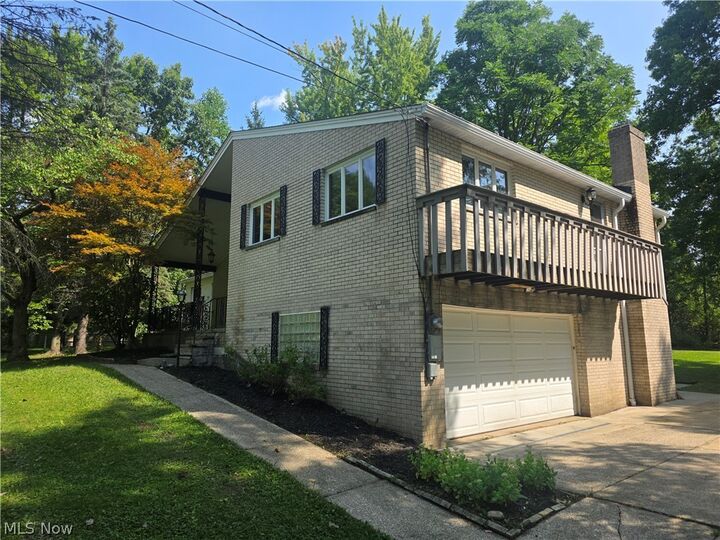
Welcome to this stunning 1965 residence, designed and built by well-known local developer and architect Frank Bagaria during the height of mid-century architectural style. Set on a generous 1.14-acre lot, this 4-bedroom, 2-bath home offers the space, character, and craftsmanship that's increasingly hard to find.
Step inside to an open, airy layout anchored by a dramatic cathedral beam ceiling that immediately sets this home apart. A flexible main floor room offers the perfect space for formal dining or a comfortable living room — whichever suits your lifestyle. This level also includes a spacious 16 x 20 bedroom addition completed in 1986. The kitchen flows easily into the main living areas and opens directly to the upper patio and backyard, making indoor-outdoor entertaining effortless.
Upstairs, you'll find three spacious bedrooms and a full bath, including one with private access to a deck.
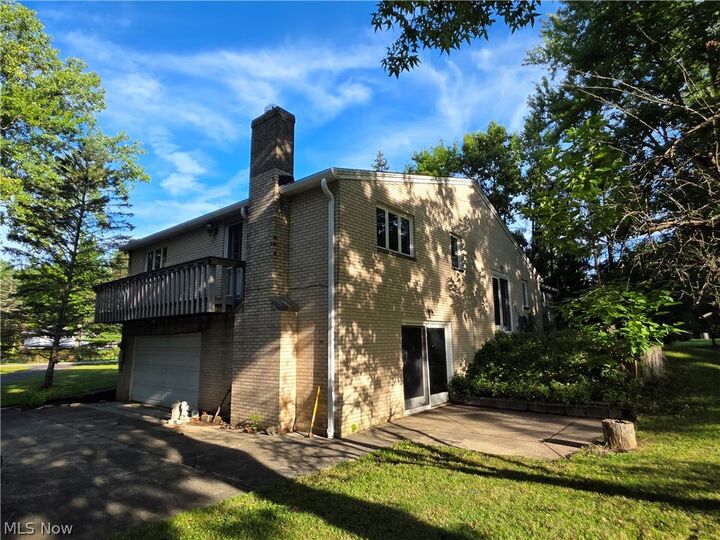
The lower level features a bright and welcoming family room warmed by a classic wood-burning fireplace, with a large sliding door leading out to the lower patio and backyard for easy indoor-outdoor living. Just a few steps down, a full bathroom adds everyday convenience.
A partial basement offers additional storage or workshop potential, while a large front porch invites you to slow down and enjoy the neighborhood charm that Chesterland is known for.