

Listing Courtesy of:  YES MLS / Listed By: David Gurary, Century 21 Homestar - Contact: gurary@gmail.com, 216-438-8888
 YES MLS / Listed By: David Gurary, Century 21 Homestar - Contact: gurary@gmail.com, 216-438-8888
3718 Minster Court Cleveland, OH 44105
Active (5 Days)
$189,000 (USD)
Description
MLS #:
5253913
5253913
Taxes
$175(2025)
$175(2025)
Lot Size
3,049 SQFT
3,049 SQFT
Type
Townhouse
Townhouse
Year Built
2009
2009
School District
Cleveland Municipal - 1809
Cleveland Municipal - 1809
County
Cuyahoga County
Cuyahoga County
Listed By
David Gurary, Century 21 Homestar, Contact: gurary@gmail.com, 216-438-8888
Source
YES MLS
Last checked Oct 21 2026 at 12:05 AM GMT+0000
YES MLS
Last checked Oct 21 2026 at 12:05 AM GMT+0000
Bathroom Details
- Full Bathrooms: 2
Interior Features
- Laundry: In Unit
- Walk-In Closet(s)
- Laundry: Main Level
- Eat-In Kitchen
- Granite Counters
- Open Floorplan
- Built-In Features
- High Ceilings
- Breakfast Bar
- Cathedral Ceiling(s)
Property Features
- Fireplace: 0
Heating and Cooling
- Forced Air
- Gas
- Central Air
Basement Information
- Full
- Unfinished
Homeowners Association Information
- Dues: $144/Monthly
Exterior Features
- Roof: Asphalt
- Roof: Fiberglass
Utility Information
- Utilities: Water Source: Public
- Sewer: Public Sewer
Parking
- Garage
- Attached
Stories
- 2
Living Area
- 1,490 sqft
Additional Information: Homestar | gurary@gmail.com, 216-438-8888
Location
Estimated Monthly Mortgage Payment
*Based on Fixed Interest Rate withe a 30 year term, principal and interest only
Listing price
Down payment
%
Interest rate
%Mortgage calculator estimates are provided by C21 HomeStar and are intended for information use only. Your payments may be higher or lower and all loans are subject to credit approval.
Disclaimer: Copyright 2026 YES MLS. All rights reserved. This information is deemed reliable, but not guaranteed. The information being provided is for consumers’ personal, non-commercial use and may not be used for any purpose other than to identify prospective properties consumers may be interested in purchasing. Data last updated 10/20/26 17:05


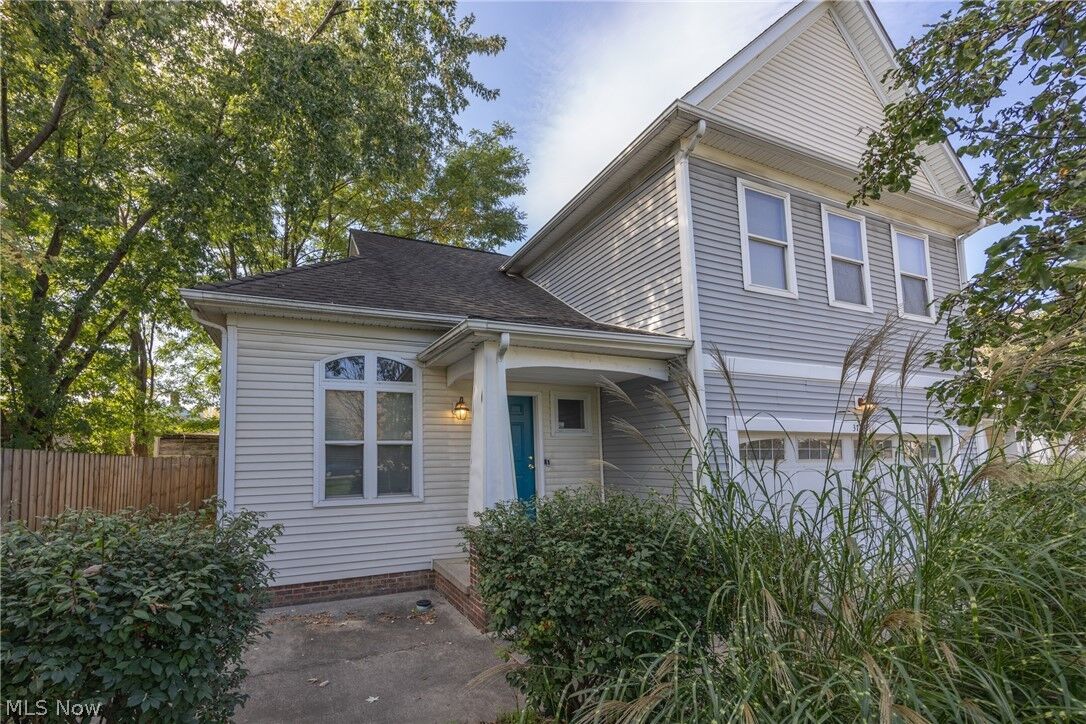
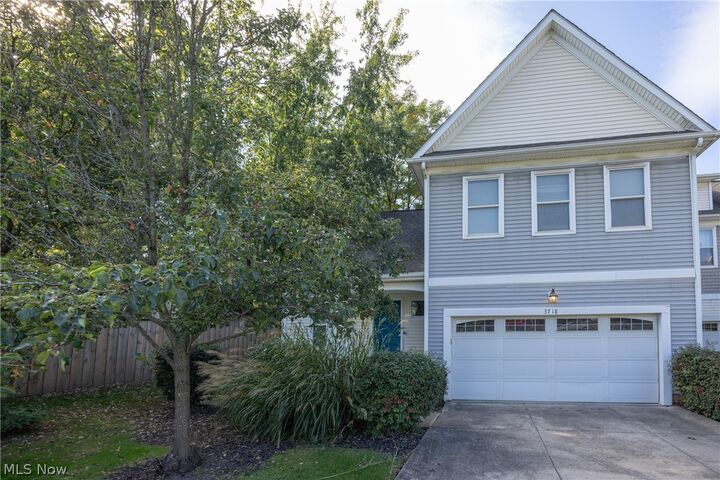
Offering the perfect blend of modern layout and everyday convenience, this property is ideally situated with quick access to major commuting routes like I-77 and I-480, making trips to Downtown Cleveland, nearby parks, and local shopping an absolute breeze.
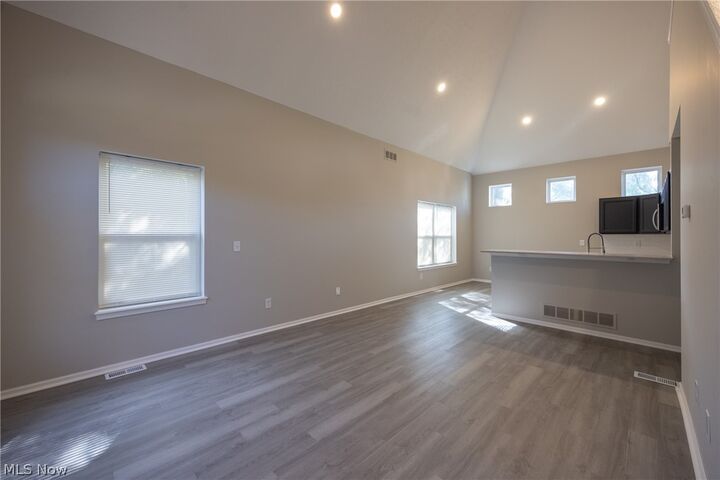
Step inside to discover a bright, inviting open floor plan. The large eat-in kitchen flows seamlessly into the first-floor living room, creating an ideal space for entertaining or relaxing. Enjoy the convenience of true first-floor living, with a generous master suite featuring a private full bathroom and a dedicated first-floor laundry room. Upstairs, you will find two additional large bedrooms, a second full bathroom, and a versatile, oversized loft—perfect for a home office, media room, or secondary lounge area. Need more space? The full, unfinished basement offers a massive blank canvas. Keep it as abundant storage, or finish it to your liking to maximize your living space and build equity right away. Incredible Seller Bonus: The seller will install a brand-new exterior AC condenser and a complete suite of brand-new stainless steel kitchen appliances before closing! Don't miss out on this fantastic opportunity for low-maintenance, updated living in a highly accessible location. Schedule your private showing today!